
Designing a small restaurant can be challenging at times, but having limited space does not have to limit comfort, creativity or profitability. With the right layout, furniture and decor, even a compact restaurant can feel spacious and welcoming. If you are looking for small restaurant design ideas, focus on solutions that improve customer flow, maximise seating, and create a strong visual identity without making the restaurant feel crowded. These restaurant inrichting tips can help you transform a limited space into an efficient and attractive business.
1. Start with an efficient restaurant layout

A successful restaurant starts by being, first of all, an efficient floor plan. Before choosing furniture or decor, consider how customers and staff will move through the space. Is it too crowded? Start optimizing!
Keep high-traffic areas clear and avoid placing tables right at the entrance, service stations or walkways. A well-planned layout can make a restaurant feel considerably larger because there is less visual and physical clutter.
Analyse the situation and consider dividing the restaurant into practical zones, including the entrance, waiting area, service area and kitchen access. Even in a small space, each zone should have a clear purpose.
2. Choose flexible and space-saving furniture
The furniture you choose has a major impact on how spacious the restaurant feels. Oversized chairs and heavy table bases can quickly make a room feel compact and crowded. The recommendation here would be to choose slim profile chairs and tables that still provide comfort without taking up too much space. Built-in benches are also a well kept industry secret, as they look great while maximizing seating along walls.
Need more flexibility? Time to consider movable tables. These allow your staff to rearrange the dining area for couples, families, or any other larger group. One of the most practical small restaurant design ideas is to use furniture that performs more than one function. For example, folding tables and stackable chairs can help adapt and maximise the space throughout the day.
Ready to realize your unique hospitality interior?
Whether you are looking to furnish a new hospitality venue or renovate your existing interior, we are happy to help you bring your vision to life. Complete the form below and one of our advisors will contact you to discuss the possibilities.
3. Make the most of vertical space
Don't have enough floor space? Look upward. The walls of your restaurant can offer plenty of opportunities for storage, decoration and functionality. Install shelves to display dishes, plants, bottles, books, or decorative objects. Vertical shelving can reduce the need for bulky cabinets while adding personality to the interior.
Wall-mounted lighting is another smart solution. It keeps lamps off tables and counters while providing attractive ambient or task lighting. Using vertical elements also draws the eye upward, creating the impression of a taller and more open room.
Designing a Small Restaurant That Feels Spacious?
Explore flexible, space-saving furniture solutions built for compact hospitality interiors.
4. Use mirrors to create the illusion of space
Mirrors are a classic interior design solution for small hospitality spaces, and they can be particularly effective in restaurants. A strategically positioned large mirror can reflect light and visually extend the dining area. Instead of covering every wall with mirrors, choose one prominent location where the reflection enhances the room.
Mirror surfaces can also complement modern restaurant styles, especially when combined with carefully selected furniture and lighting.
5. Prioritise good lighting
Lighting has the power to completely change the size and atmosphere of a place. A well lit place will generally feel more open, while a dark one will result in the opposite. However, a good combination of light accents and ambient lighting can brighten darker areas and encourage a warm atmosphere.
Natural light should also be maximized whenever possible, so it is usually recommended to avoid heavy or blackout curtains.
The goal is not simply to make the restaurant brighter. Good lighting should create depth, highlight architectural features, and support the dining experience.
6. Keep the color palette simple
Color is another important consideration when designing a small restaurant. A simple, light and neutral palette can make a compact space appear more unified and spacious. Light and neutral shades can help reflect natural and artificial light. However, that does not mean your restaurant needs to be completely white.
Use one or two main colors and introduce stronger shades through artwork, upholstery, plants, signage, or accessories. A consistent color scheme also helps reinforce your brand identity.
7. Create a strong focal point
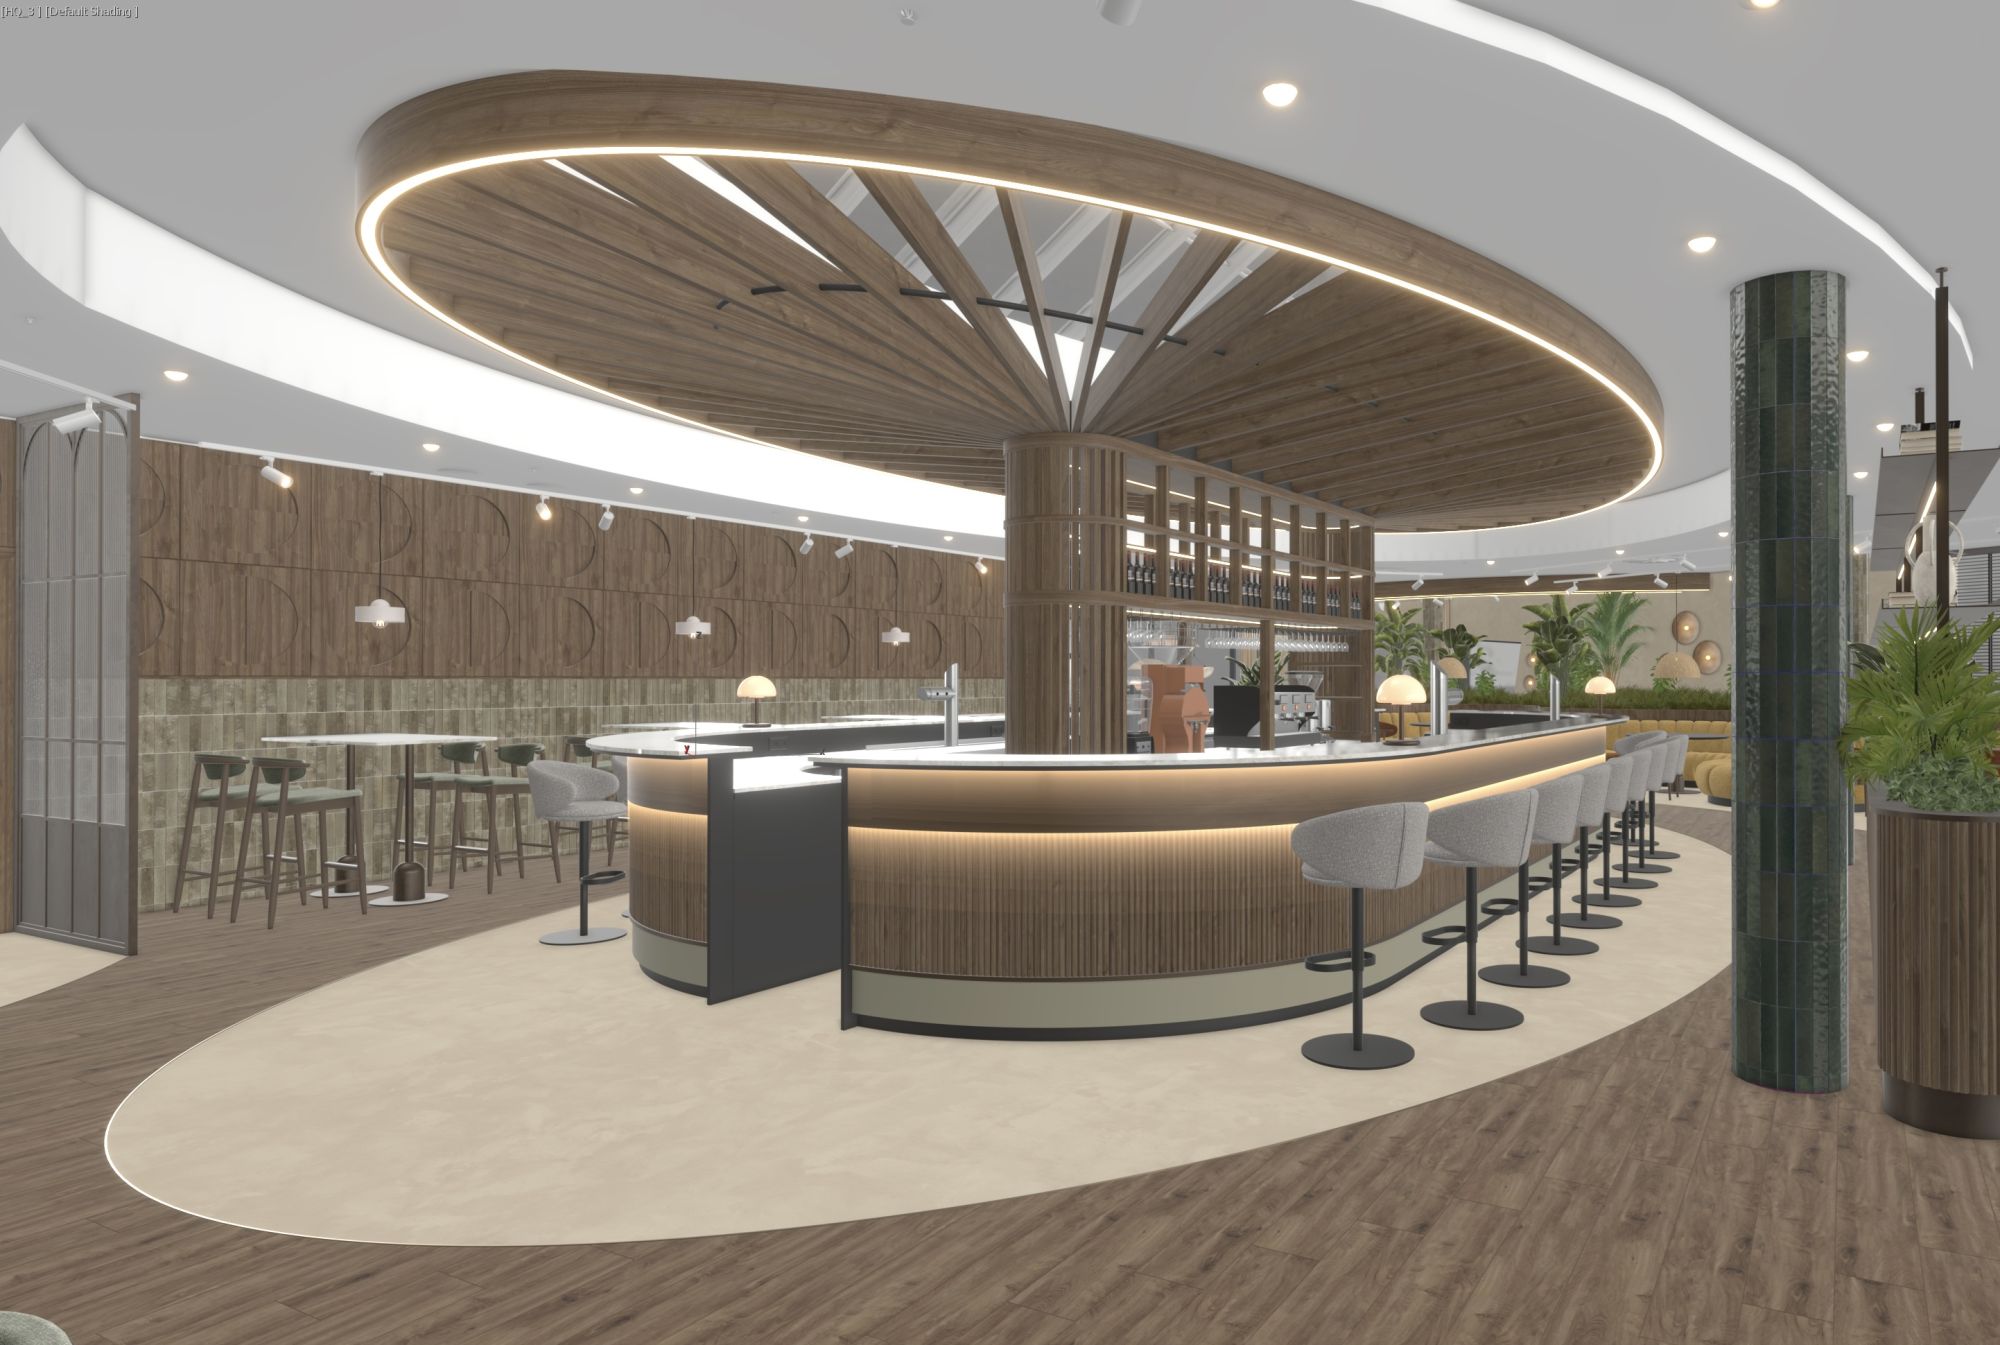
A small restaurant does not need lots of decorations to make an impression. In fact, too many decorative elements can make the space feel cluttered. Instead, create one or two memorable focal points. This could be an eye-catching mural, a distinctive light fixture, an attractive bar, a textured feature wall, or an open kitchen.
A strong focal point gives customers something visually interesting to remember while allowing the rest of the interior to remain relatively simple.
8. Think about customer comfort
Maximizing seating is important, but squeezing in as many tables as possible can have the opposite effect on your business. Customers need enough personal space to dine comfortably, while staff need clear paths to deliver food and clear tables. A slightly lower seating capacity with better circulation may create a much more pleasant experience.
Good restaurant inrichting tips should therefore balance efficiency with comfort. The best small restaurant layout is not necessarily the one with the most tables; it is the one that makes the available space work effectively.
9. Let your brand guide the interior
Finally, your restaurant design should communicate what makes your concept different. A small restaurant can actually benefit from having a strong identity because a carefully designed interior can feel intimate and memorable. Match materials, colors, furniture, lighting, artwork, and signage to your brand. For example, a casual cafe might use warm wood and simple furniture, while a contemporary restaurant could use clean lines, minimalist decor, and statement lighting.
The most successful restaurant design ideas combine practicality with personality. Every design choice should either improve the customer experience, support operations, reinforce the brand, or ideally do all three.

Your Small Restaurant Design Checklist
- Mapped an efficient floor plan and clear zones before selecting furniture or decor
- Chosen slim-profile, flexible furniture, movable tables, foldable and stackable pieces where useful
- Used vertical space, shelving and wall-mounted lighting, to free up the floor
- Positioned one well-placed mirror to visually extend the dining area
- Balanced good lighting with as much natural light as the space allows
- Kept the color palette simple and let one or two accent tones carry the brand
- Created a single strong focal point instead of scattering decoration throughout
- Prioritized customer comfort and staff circulation over maximum table count
Designing a small restaurant requires thoughtful planning, but limited space can encourage smarter and more creative solutions. From flexible furniture and vertical storage to mirrors, strategic lighting, and a carefully planned floor plan, there are many ways to make a compact restaurant feel comfortable and distinctive. When exploring small restaurant design ideas, remember that the goal is not simply to fit more into less space. The goal is to create an environment where customers enjoy spending time and staff can work efficiently. By combining practical restaurant inrichting tips with a clear design concept, you can turn even a small footprint into a restaurant that feels spacious, functional, and memorable.
If you found this useful, you may also enjoy our article on Cafe Interior Inspiration: Furniture Ideas for a Cozy Atmosphere.
OUR SERVICES
MORE FROM OUR BLOG
About P&M Furniture
P&M Furniture designs and delivers commercial-grade furniture for hotels, restaurants, cafes and bars across Europe, combining durability with design that supports how each venue actually works.
Designing a Small Restaurant That Feels Spacious?
Explore flexible, space-saving furniture solutions built for compact hospitality interiors.
Request a Quote